

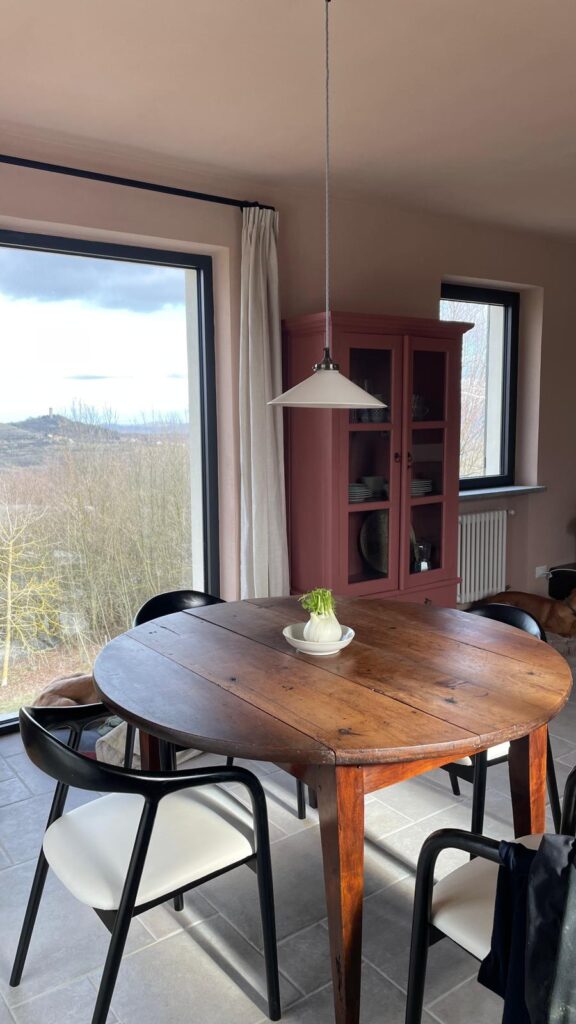
The holiday home is spread over two levels: the ground floor and a lower-ground floor (souterrain).
Its layout and facilities are as follows.
Upon entering through the front door, you step into a spacious, loft‑like living area (10.0 m x 4.0 m) featuring a cosy seating area, a dining space, a wood‑burning stove and a well‑equipped kitchen. Large sliding doors open onto a generous terrace with beautiful views of the village and the surrounding hills.
On the lower-ground floor you will find two bedrooms and a bathroom.
Both bedrooms have French doors that open onto the lower terrace and the garden.
The first bedroom (4.20 m x 3.31 m) is furnished with a double bed (2.0 x 1.80 m).
The second bedroom (3.15 m x 3.05 m) has a double bed that can also be arranged as two single beds (2.0 x 0.90 m).
Between the two bedrooms lies a modern bathroom, fully equipped with a rain and hand shower, toilet, bidet and washbasin.
All facilities are provided for a comfortable and relaxing stay: